

Transormation Baumann church Rotterdam
- Rotterdam
A confessional became a balcony. A church safe now lives in a kitchen. HOYT Architecten transforms listed Rotterdam church into 33 apartments.
When the Baumannkerk in Rotterdam-Overschie fell silent as a place of worship, demolition was never an option. The 1953 church had been declared a listed monument — not despite its age, but because of it. In a city whose historic centre was almost entirely destroyed in the bombing of May 1940, even post-war buildings are precious. Rotterdam guards its recent history carefully.
HOYT Architecten was selected to transform the church into 33 apartments, a shop and a café. The challenge was navigating three very different stakeholders: the Bishop as former owner, who wanted the building’s new life to remain dignified; the City, which was protecting its young monument; and the developer, who needed a commercially viable plan. Rather than treating these as competing pressures, HOYT used them as creative constraints.
The result is a transformation that leaves the character of the church fully intact.












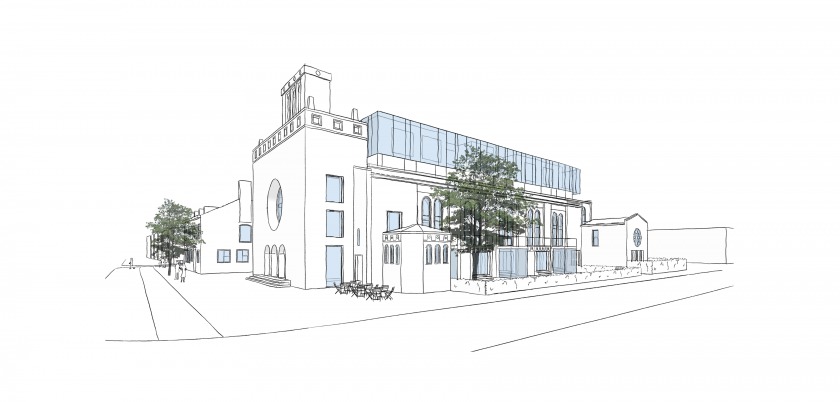

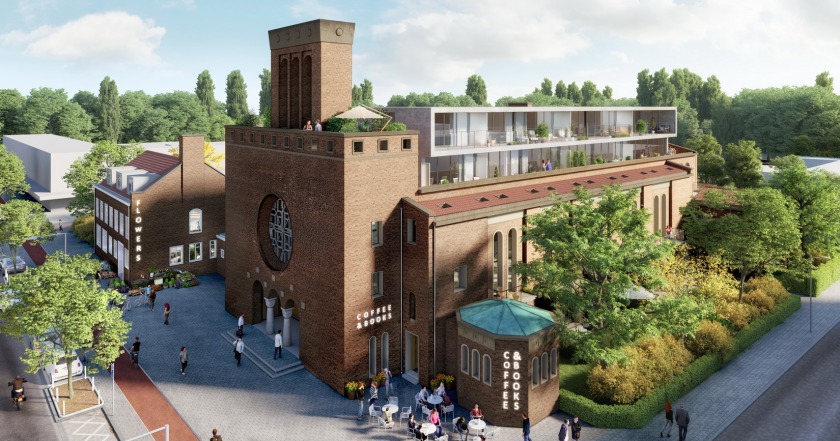

Interventions on the exterior are minimal — new windows were added sparingly, with frames hidden behind the wall, and the original oak entrance doors were kept. The only visible addition is two new layers on top of the roof, whose rational, somewhat brutalist character sits remarkably well alongside the austere Wederopbouw architecture of the surrounding neighbourhood. This rooftop element has its own new foundation built around the existing one.


Inside, the structure of the original church was treated as sacred. Entering the building, visitors are greeted by the full original height of the nave and a direct view of the monumental stained glass window — one of two enormous round windows that the Bishop agreed could be integrated into the new design. The tower, the altar and the nave were all preserved as much as possible.





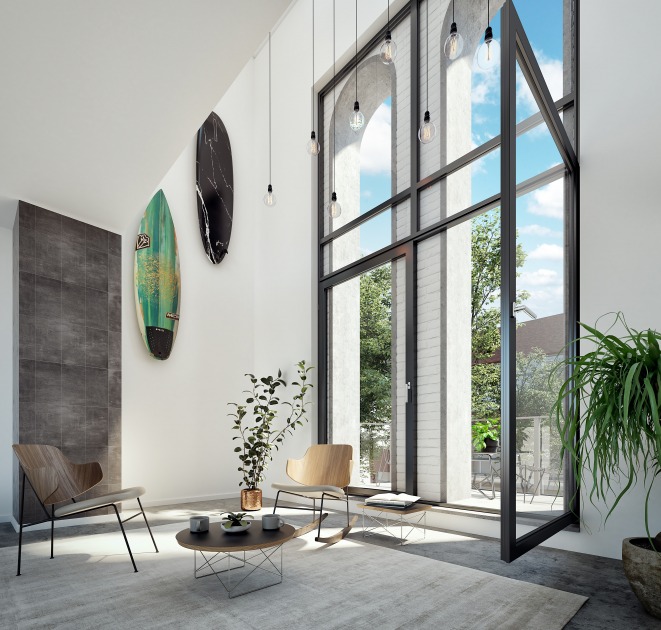

The 33 apartments — ranging from approximately 50m² to 120m², including duplex and loft configurations — were carefully designed around a central corridor. Wherever possible, the architects integrated original artefacts and architectural elements directly into the homes. One apartment contains the church’s original safe in its kitchen. Others incorporate masonry arches or a balcony where the confessional once stood. The tower houses a narrow, soaring apartment. Above the altar: a generous loft.”During the design process we fell in love with the original building all over again,” says Joris van Hoytema of HOYT Architecten. “And we came to understand how much it means to a city largely devoid of pre-war buildings to also cherish its recent history. We are especially moved that the residents designed their own flag for the building — combining the Rotterdam flag with an abstraction of the stained glass window we saved. That tells you everything about what this project means to the people who live here.”
Because churches anchor both the social life and the urban fabric of a city, HOYT Architecten believes that transforming them carries a particular responsibility: the new function must be equally alive, equally significant, equally present in the city as the old one. The Baumannkerk suggests that apartments can be exactly that.
Project information
Location: Burgemeester Baumannlaan, Rotterdam Overschie
Programme: 33 apartments, shop and café
Architect: Joris van Hoytema of HOYT Architects Rotterdam
Contractor: Van Wijnen Stolwijk
Structural engineer: CAE Delft
Special mention to the Developer: Ro-oK Rotterdam, Bart Verhagen and Gijs van der Kleij
Photography: © Ossip van Duivenbode
When the Baumannkerk in Rotterdam-Overschie fell silent as a place of worship, demolition was never an option. The 1953 church had been declared a listed monument — not despite its age, but because of it. In a city whose historic centre was almost entirely destroyed in the bombing of May 1940, even post-war buildings are precious. Rotterdam guards its recent history carefully.
HOYT Architecten was selected to transform the church into 33 apartments, a shop and a café. The challenge was navigating three very different stakeholders: the Bishop as former owner, who wanted the building’s new life to remain dignified; the City, which was protecting its young monument; and the developer, who needed a commercially viable plan. Rather than treating these as competing pressures, HOYT used them as creative constraints.
The result is a transformation that leaves the character of the church fully intact.
Interventions on the exterior are minimal — new windows were added sparingly, with frames hidden behind the wall, and the original oak entrance doors were kept. The only visible addition is two new layers on top of the roof, whose rational, somewhat brutalist character sits remarkably well alongside the austere Wederopbouw architecture of the surrounding neighbourhood. This rooftop element has its own new foundation built around the existing one.
Inside, the structure of the original church was treated as sacred. Entering the building, visitors are greeted by the full original height of the nave and a direct view of the monumental stained glass window — one of two enormous round windows that the Bishop agreed could be integrated into the new design. The tower, the altar and the nave were all preserved as much as possible.
The 33 apartments — ranging from approximately 50m² to 120m², including duplex and loft configurations — were carefully designed around a central corridor. Wherever possible, the architects integrated original artefacts and architectural elements directly into the homes. One apartment contains the church’s original safe in its kitchen. Others incorporate masonry arches or a balcony where the confessional once stood. The tower houses a narrow, soaring apartment. Above the altar: a generous loft.”During the design process we fell in love with the original building all over again,” says Joris van Hoytema of HOYT Architecten. “And we came to understand how much it means to a city largely devoid of pre-war buildings to also cherish its recent history. We are especially moved that the residents designed their own flag for the building — combining the Rotterdam flag with an abstraction of the stained glass window we saved. That tells you everything about what this project means to the people who live here.”
Because churches anchor both the social life and the urban fabric of a city, HOYT Architecten believes that transforming them carries a particular responsibility: the new function must be equally alive, equally significant, equally present in the city as the old one. The Baumannkerk suggests that apartments can be exactly that.
Project information
Location: Burgemeester Baumannlaan, Rotterdam Overschie
Programme: 33 apartments, shop and café
Architect: Joris van Hoytema of HOYT Architects Rotterdam
Contractor: Van Wijnen Stolwijk
Structural engineer: CAE Delft
Special mention to the Developer: Ro-oK Rotterdam, Bart Verhagen and Gijs van der Kleij
Photography: © Ossip van Duivenbode